
Use the available space
Discuss a layout that follows the shape and working areas of your kitchen.
Discuss a practical kitchen layout, storage direction, and finish for your home.
Design examples
Use these examples to discuss the direction for your kitchen space.
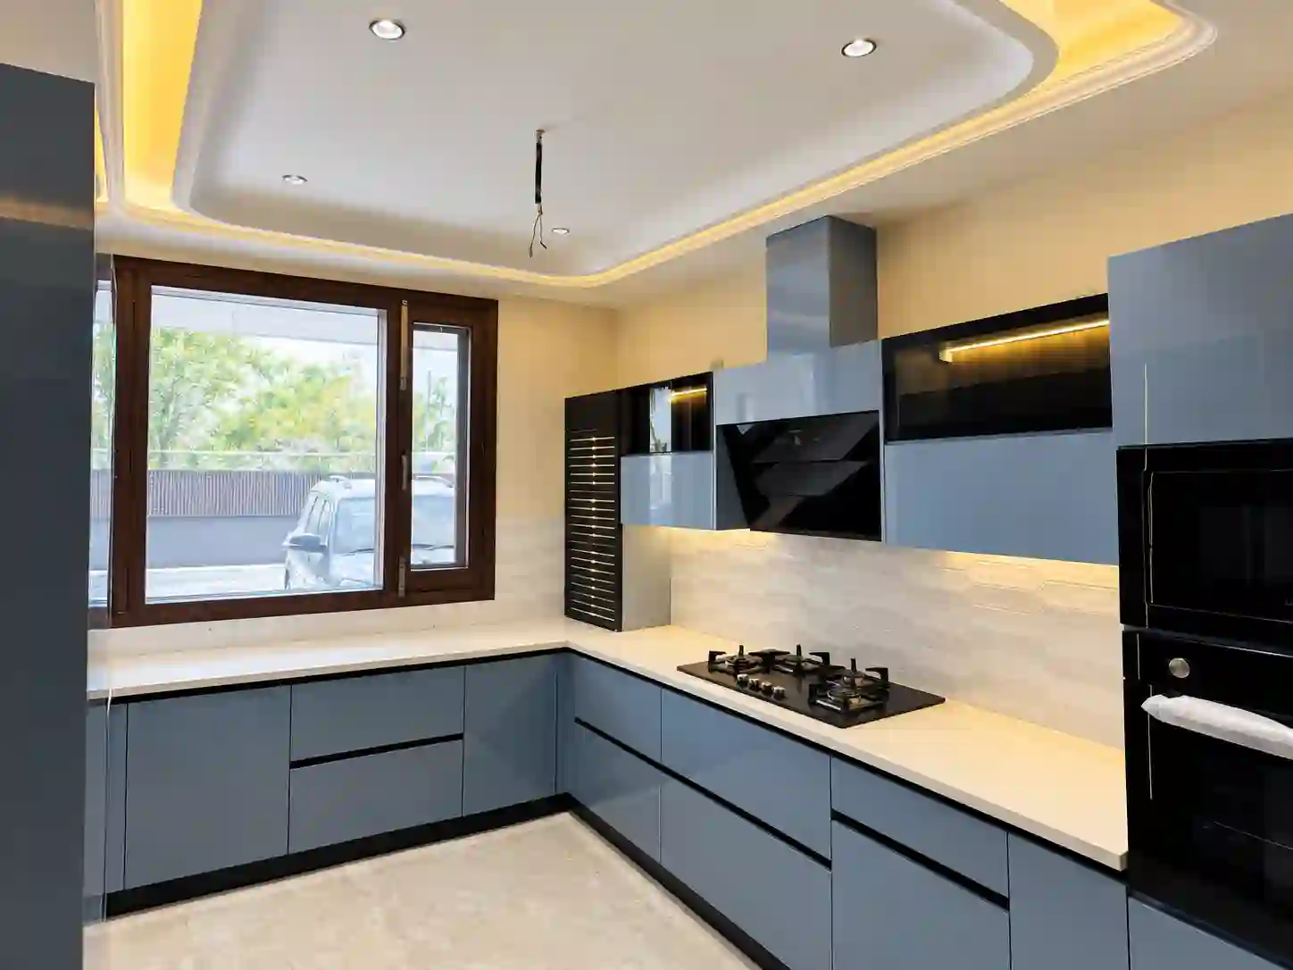
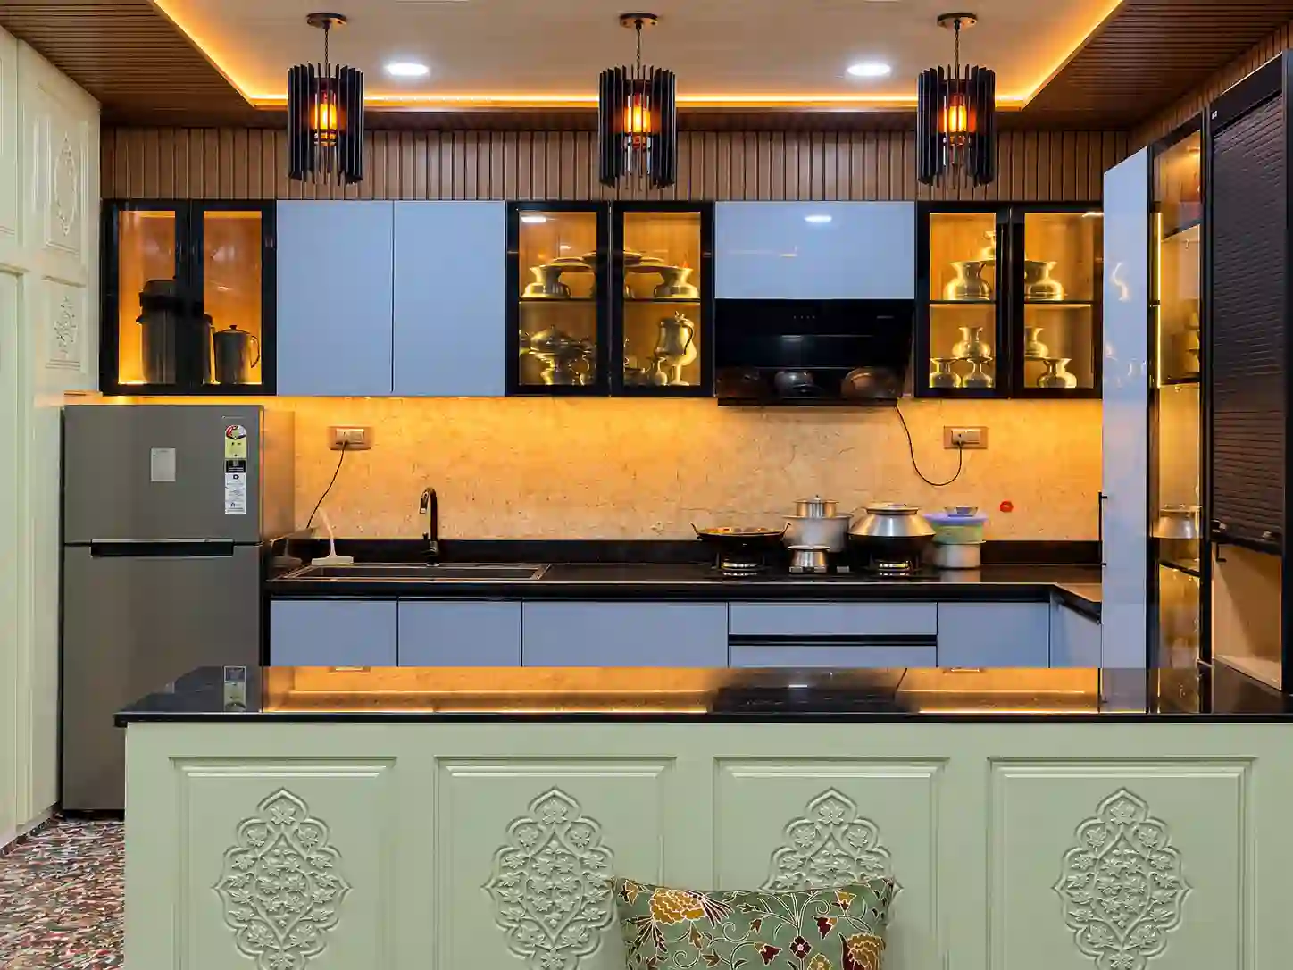
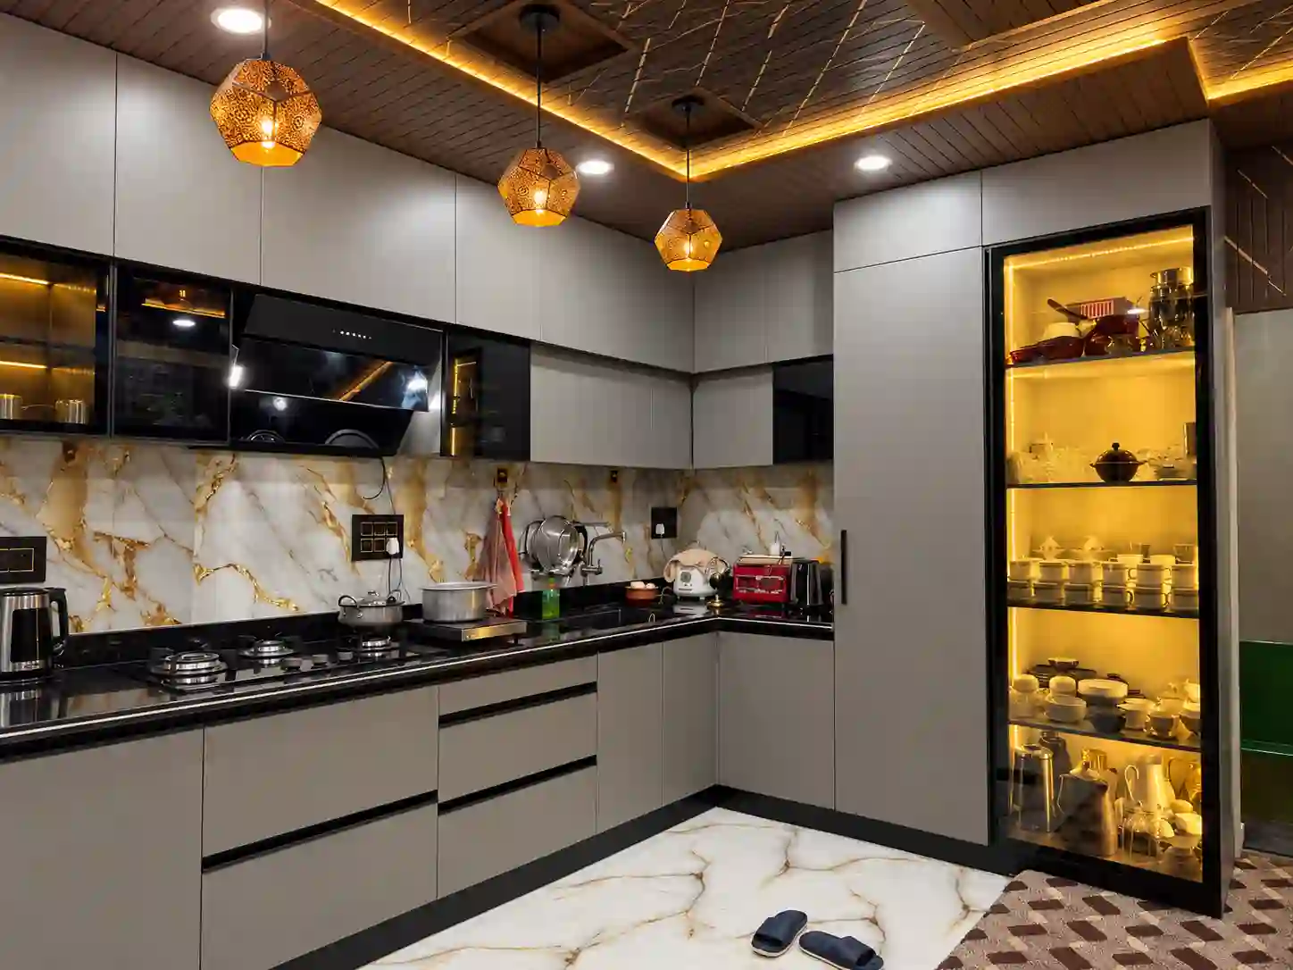
What it is
Modular kitchen designs can bring cabinets, storage, worktops, and appliances together in one organised interior. Share your room and requirements with us to discuss the right direction.
Benefits for your home
Start with your room, routine, storage needs, and preferred finish so the discussion stays focused on your home.
Discuss a layout that follows the shape and working areas of your kitchen.
Talk through the cabinets, shelves, and appliance spaces you need.
Share the colours, lighting direction, and overall look you prefer.
Questions
Here are quick answers before you discuss your kitchen space with us.
You can share your room size, preferred layout, storage needs, colours, finishes, lighting direction, and appliance requirements.
Yes. Share your room details and requirements through the enquiry page so the discussion can start with the right information.
Yes. Tell us the colours and overall style you prefer, and we can discuss suitable directions for your space.
Installation is available. The requirements can be discussed for your project.
Send your room type, approximate size, preferred direction, and location through the enquiry page.

